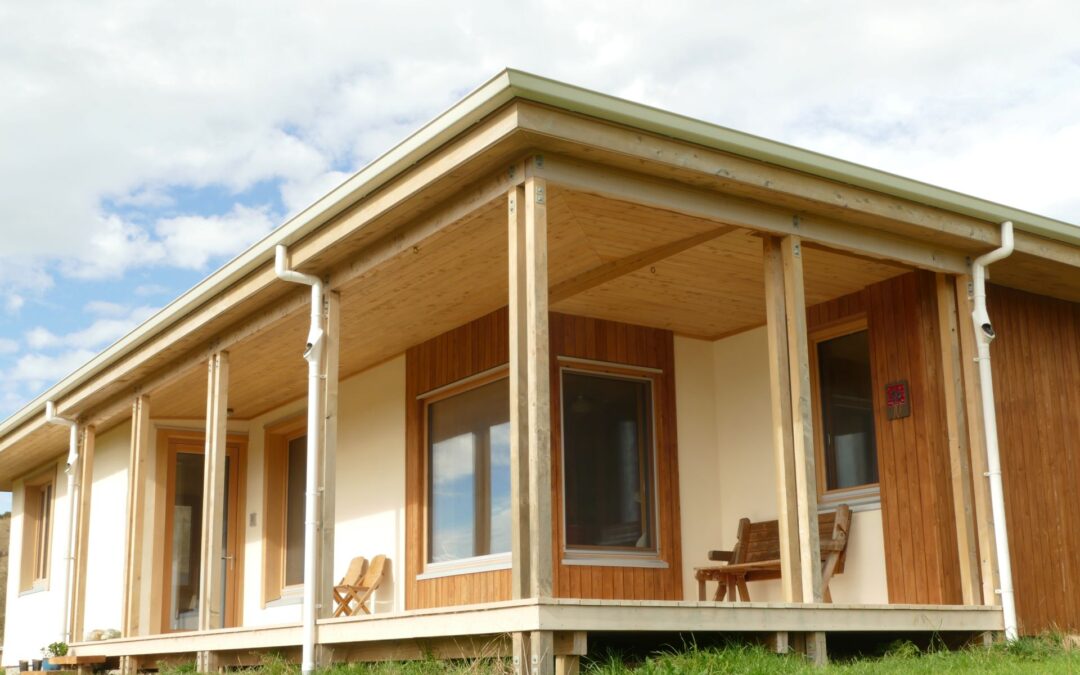
In 2025, Martins Farmhouse in Fordell, a rural setting just outside Whanganui, was awarded a Western Architecture Award by Te Kāhui Whaihanga New Zealand Institute of Architects (NZIA). This small farmhouse stood out in the housing category for its Passivhaus design and use of natural materials, including straw, clay, and sustainably grown timber.
The home itself was designed by Guy Shaw from Energy Architecture in Te Whanganui-a-Tara, while Black Pine Architects was engaged as the local Passivhaus Certified specialist, providing on-the-ground Passivhaus and project management support. But we’d argue the real force behind the project was its owner, Rachel Rose.
Rachel is a writer on high-performance buildings and building science, and a strong advocate for Passivhaus. Naturally, this background significantly influenced the direction of the project and its success.
A little over a year on from the glow of the awards we were interested in getting Rachel’s reflections on what it was like, for both she and partner Hamish, to design and build Martin’s Farmhouse, what it’s been like to live in, and how the natural materials have performed.
A year on from winning the award, what’s the best thing about actually living in the house day-to-day?
[RR] Hamish and I were very engaged clients and worked closely with Guy. I had clear ideas about the floor plan, shaped by what worked – and also didn’t work – about the 1920s house we lived in in town, particularly how the spaces related to each other.
The kitchen is a good example. Our old U-shaped kitchen was a little too small, but brilliant to work in on your own. We kept what worked and changed what didn’t. Now it’s compact and practical, with everything to hand, but there’s room for two or three people at different benches, and it’s a really social space with the dining room. Cooking in it is a joy.
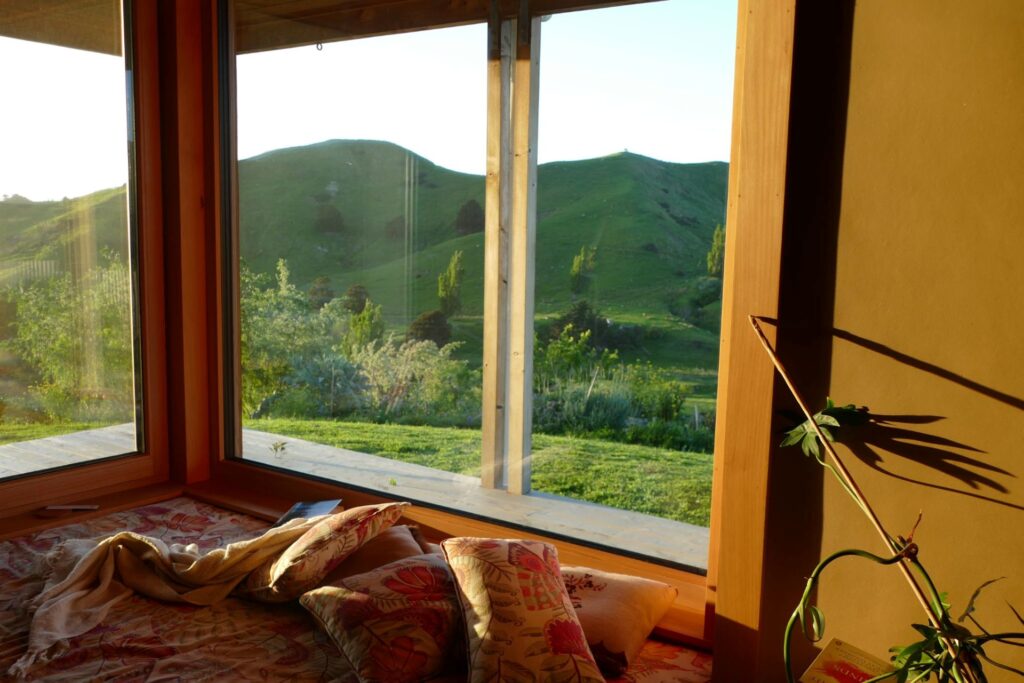
I also love how many places there are to sit and read or talk. We’re still discovering new ways to use the different living spaces and it changes with the seasons. After the caravan – we camped onsite for 27 months – 120 square metres feels amazingly spacious.
The natural materials gave us an opportunity to help build this house and to involve our friends too. We made a quite last minute design change to build the internal walls with light earth and I’m so glad we did. Hamish and I did almost all of that work and we taught the technique to a few friends. I can walk through the house and look at different spaces and remember the people who helped us. That means a lot.t.
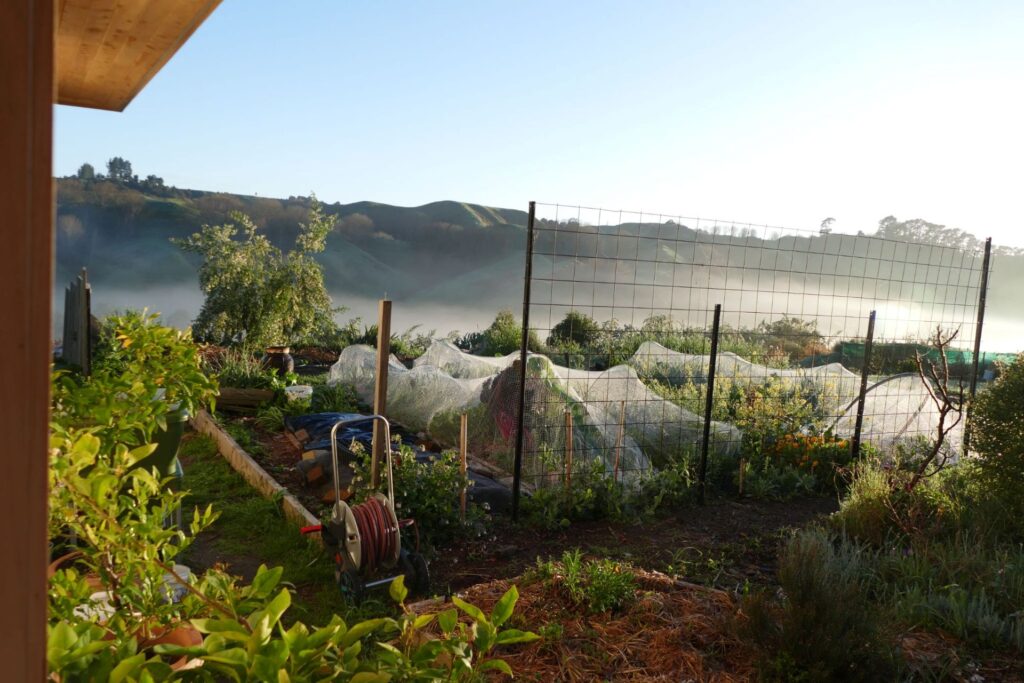
And right now, with spring madly unfolding, I love the views out to the orchards and gardens we’ve been developing for three years. The house doesn’t exist in isolation; it’s very much part of this landscape, and that landscape is taking shape in ways that really please me.
How has the indoor environment (temperature, air quality, comfort) changed the way you live?
Something we weren’t prepared for: once you’re used to living in a Passivhaus, it’s quite hard to travel. You notice just how underventilated most New Zealand buildings – certainly most homes – really are.
We’ve had some notably awful experiences. Three of us in a motel room with no ventilation, unable to sleep with the windows open because of the security risk and noise from adjoining units and car parks. You wake up foggy-headed, with CO2 levels through the roof. I sometimes take a CO2 monitor when we travel or go to meetings, and it’s alarming how quickly levels rise – and CO2 is a proxy for viral load. It’s eye-opening.
Then there’s how cold New Zealand houses are. I grew up in a 1960s timber-framed house with a suspended floor, a tile roof and no insulation anywhere. Only one room was heated, condensation built up on the windows, and my bedroom would have been below 10 degrees for months at a time.
Going back to that when we stay with other people is a shock. The room with the fire might be warm, but the hallway, bathroom and our bedroom will be freezing.
Strawbale walls aren’t something you see every day. How have those materials performed, and how do they ‘feel’ to live with?
We didn’t start with a clear idea about materials. We wanted something sustainable and we love timber: we’re foresters, and Hamish was working for a specialist timber merchant at the time. So timber was a given. But I also understood the benefits of prefabrication and we did talk about SIP (Structural Insulated Panels) for a while. It was actually Guy that asked if we’d consider strawbale.
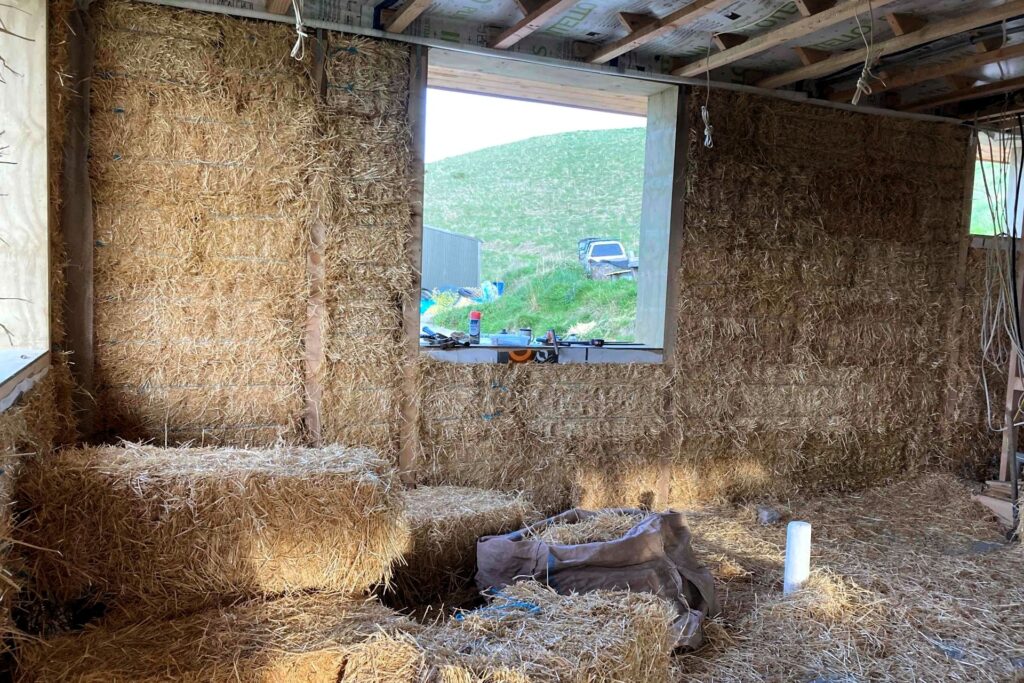
The crucial thing for me was seeing Hiberna, a strawbale Passivhaus near Wānaka that was finished while we were still weighing up our design choices. It reassured me that building with straw didn’t mean ending up with a ‘hobbit house’. Strawbale has a particular aesthetic that comes from the people who’ve traditionally built with it – often owner-builders making something they love living in, which is awesome, but quirky didn’t suit me. Hiberna was less rustic than other strawbale houses I knew of. When I eventually stayed there, the craftsmanship of [Hiberna founder] Ben Eyers’ carpentry was outstanding.
The most notable thing about strawbale is how thick the walls are. Passivhaus construction means the windows and doors sit in the middle of the wall, rather than flush with the cladding as on a conventional New Zealand home. So, we don’t get the deep interior window reveals typical of a conventional strawbale home, but we do get beautiful timber-lined reveals inside and out, which frame the big views over our rural landscape.
Ben is now prefabricating straw wall panels, which I think it is brilliant and has the potential to make this a much more mainstream building material. I hope so – it has so many benefits both for the environment and the people living in the home.
With strawbale comes plaster…
The plaster is one of the things I love most about the house, yet I didn’t clearly understand what I was getting – remarkable in hindsight, given how much I researched and agonised over far less consequential decisions. I didn’t understand the distinction between clay and lime plasters and that they look quite different.
Local builders David Brown Building ran the job but Pat Mawson from Hawke’s Bay came over for all the specialist natural building work. He is expert in clay plastering and we could source clay with the right properties from Marton, only 20 minutes’ drive away..
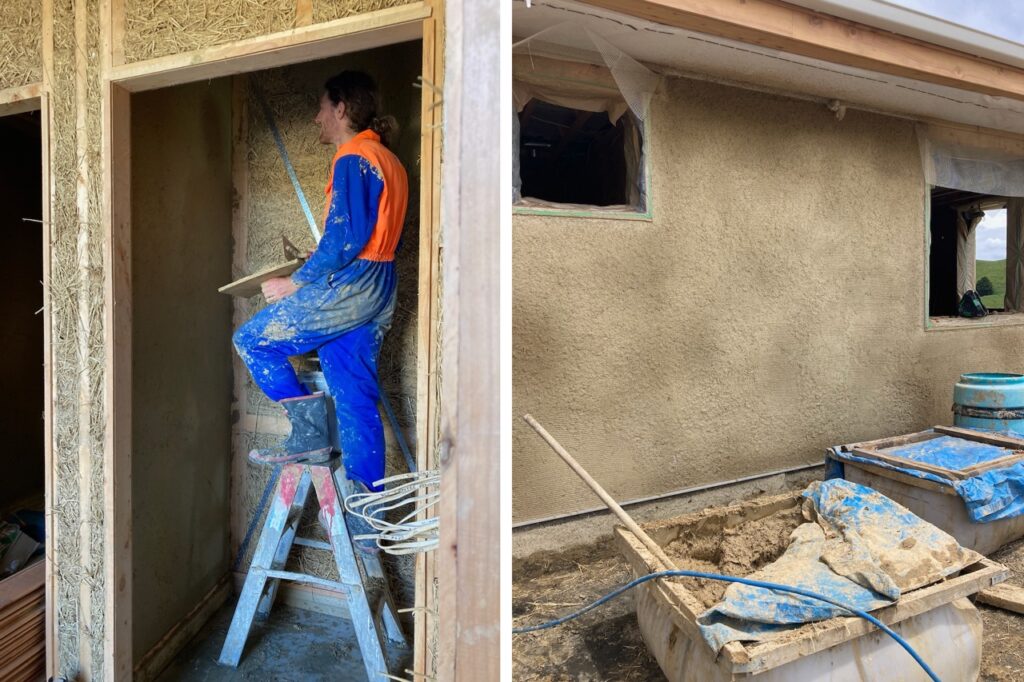
We used clay plaster for both the exterior and interior finish, and kept its natural colour. Pat made test boards showing how he could lighten it with white potter’s clays, but that added complexity around batch consistency, and while I could see the difference, I didn’t prefer it. So we went with the natural colour and I’m really, really happy with it.
It’s a beautiful counterpoint to all the timber in the house, and lovely to live with. It’s an absolute thermal battery, storing heat when the sun falls on the walls. It buffers humidity amazingly and creates a very calm, quiet, peaceful atmosphere, which is really important to me. It’s also easy to repair.
It also meant I didn’t have to choose paint colours. I once lived with a feature wall in Resene Pōhutukawa and swore every home I lived in would have a wall that colour, but we didn’t go there in the end. Instead, I’ve used textiles to bring in bright colour, texture and pattern.
Like our other material choices – stainless steel benchtops, and kitchen handles my partner made from offcuts of the elm flooring – the plaster is good for the long term. I won’t have to revisit it. These walls will keep doing their job for the rest of our lives and the life of the house: functionally great and aesthetically delightful.
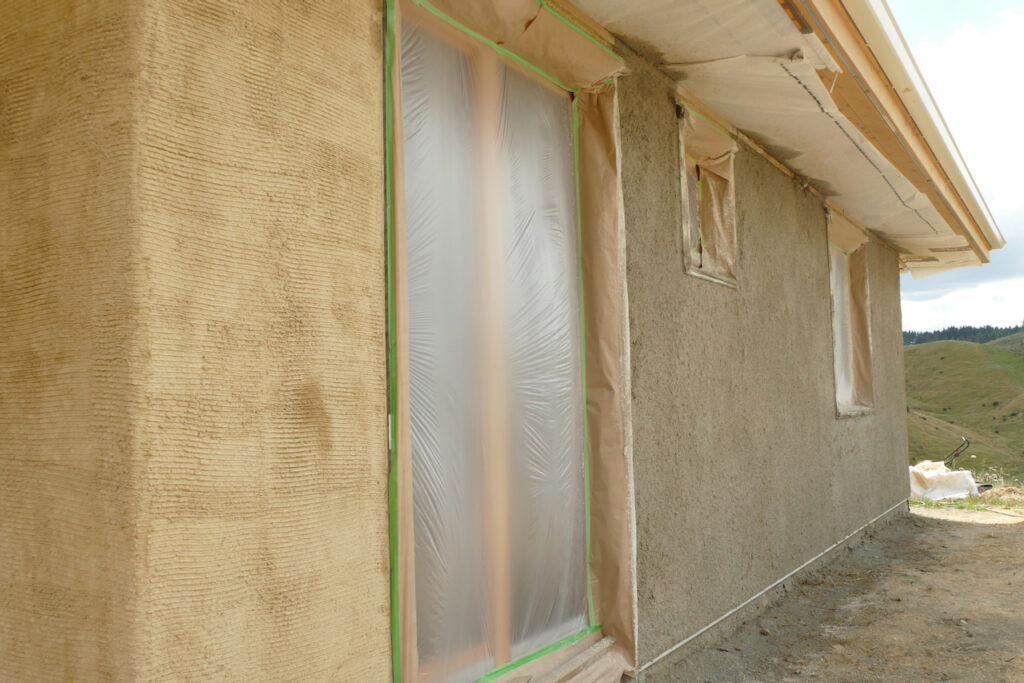
Outside, it’s a five-coat plaster build-up and lime was added to the last couple of coats to protect against weathering. The surface was further protected with a specialist vapour-open paint that we applied ourselves. We chose a colour that works with the timber and looks as much like plaster as we could get. It’s been very successful, and I’ll not need to recoat it in my lifetime. In the right climate, with proper overhangs and eaves, plaster is a very hard-wearing, durable external finish.
That said, we get strong driving rains from the west here, so the western face of the house is clad with a timber screen – plaster wouldn’t have been appropriate there.
A biophilic connection
A couple of years ago I was working for some Australian architects with a strong practice in biophilic design. I wasn’t familiar with the term and had to read up on it. It sounded wonderful – and then came a revelatory moment when I looked around and thought, “I live in a biophilic house!” And I absolutely do. The house appeals to all the senses and provides multiple connections to the natural world.
The plaster is one of them. It’s delightful to touch: the rounded bullnose corners, and the tiny bits of white marble from Tākaka mixed into the final interior coat. When the light is low and streaming in through the windows, it catches the marble particles in a subtle way, and it’s just beautiful.
When Pat was trying to explain the effect to me, I said, “If you give me glitter, I’ll never forgive you!” We all had a laugh, and he said, “No, no, it won’t be like glitter, but you’ll like it.” He was absolutely right, as he always was.