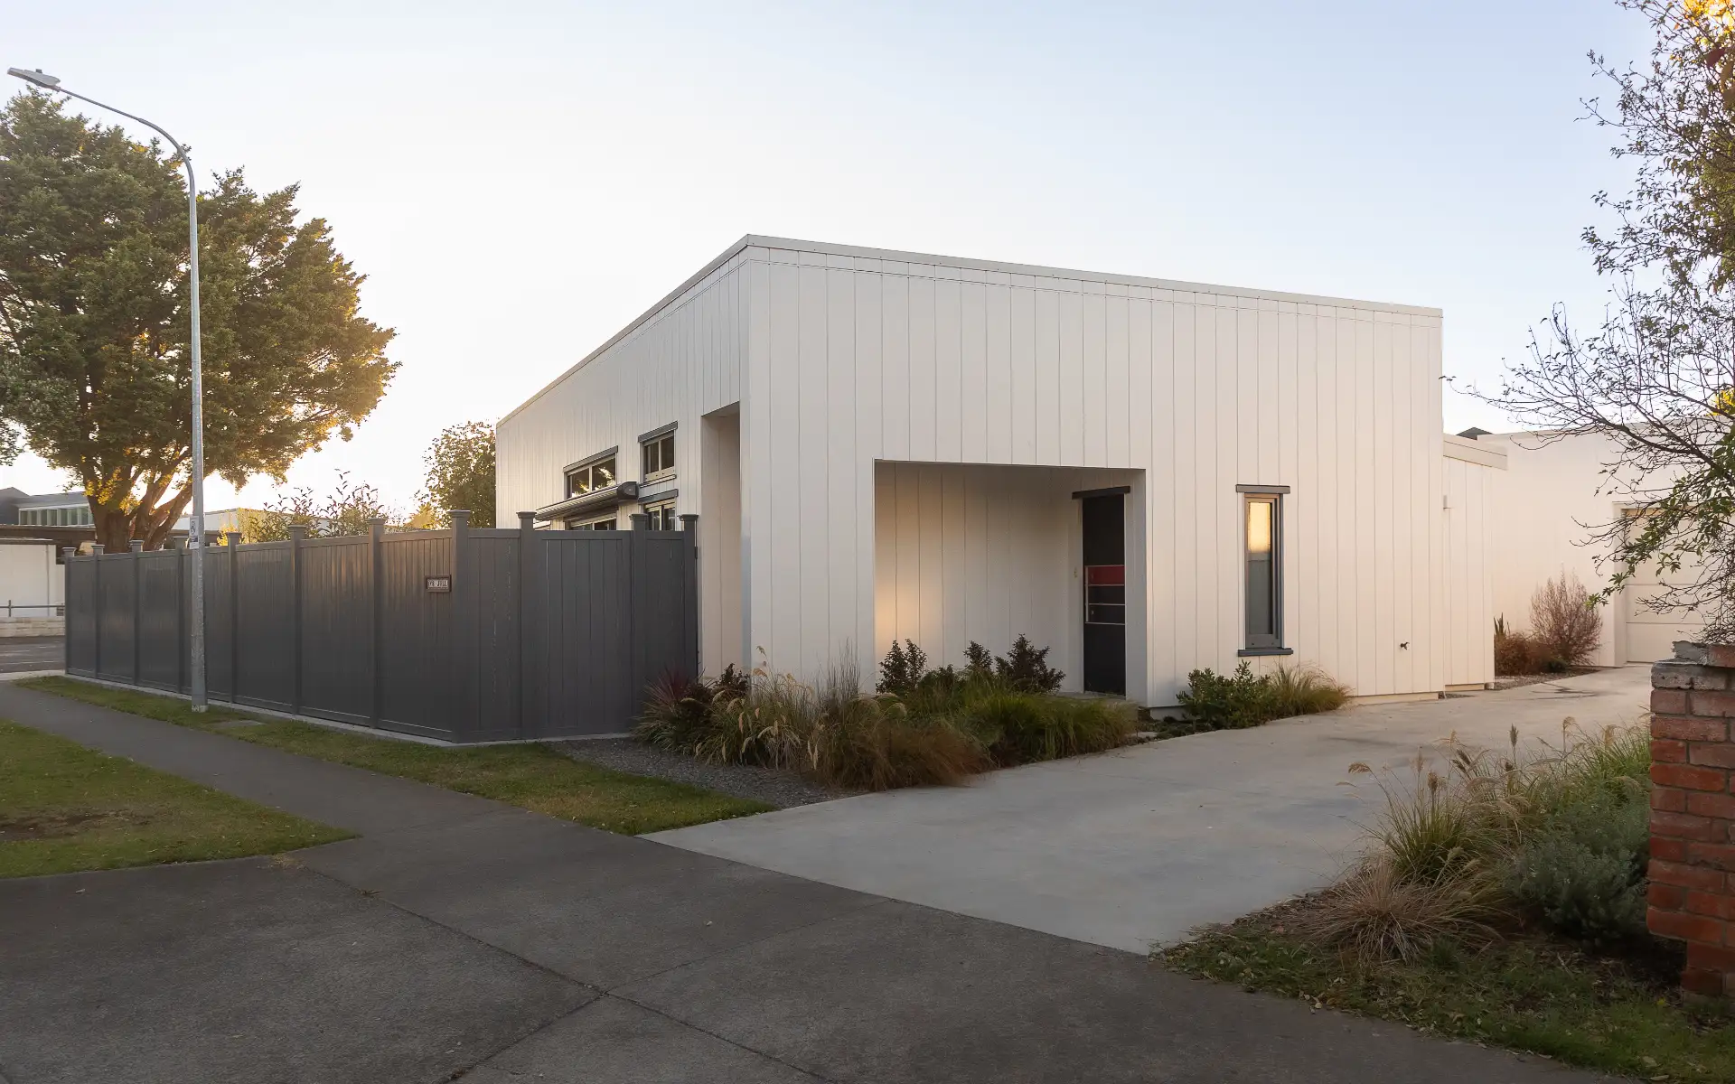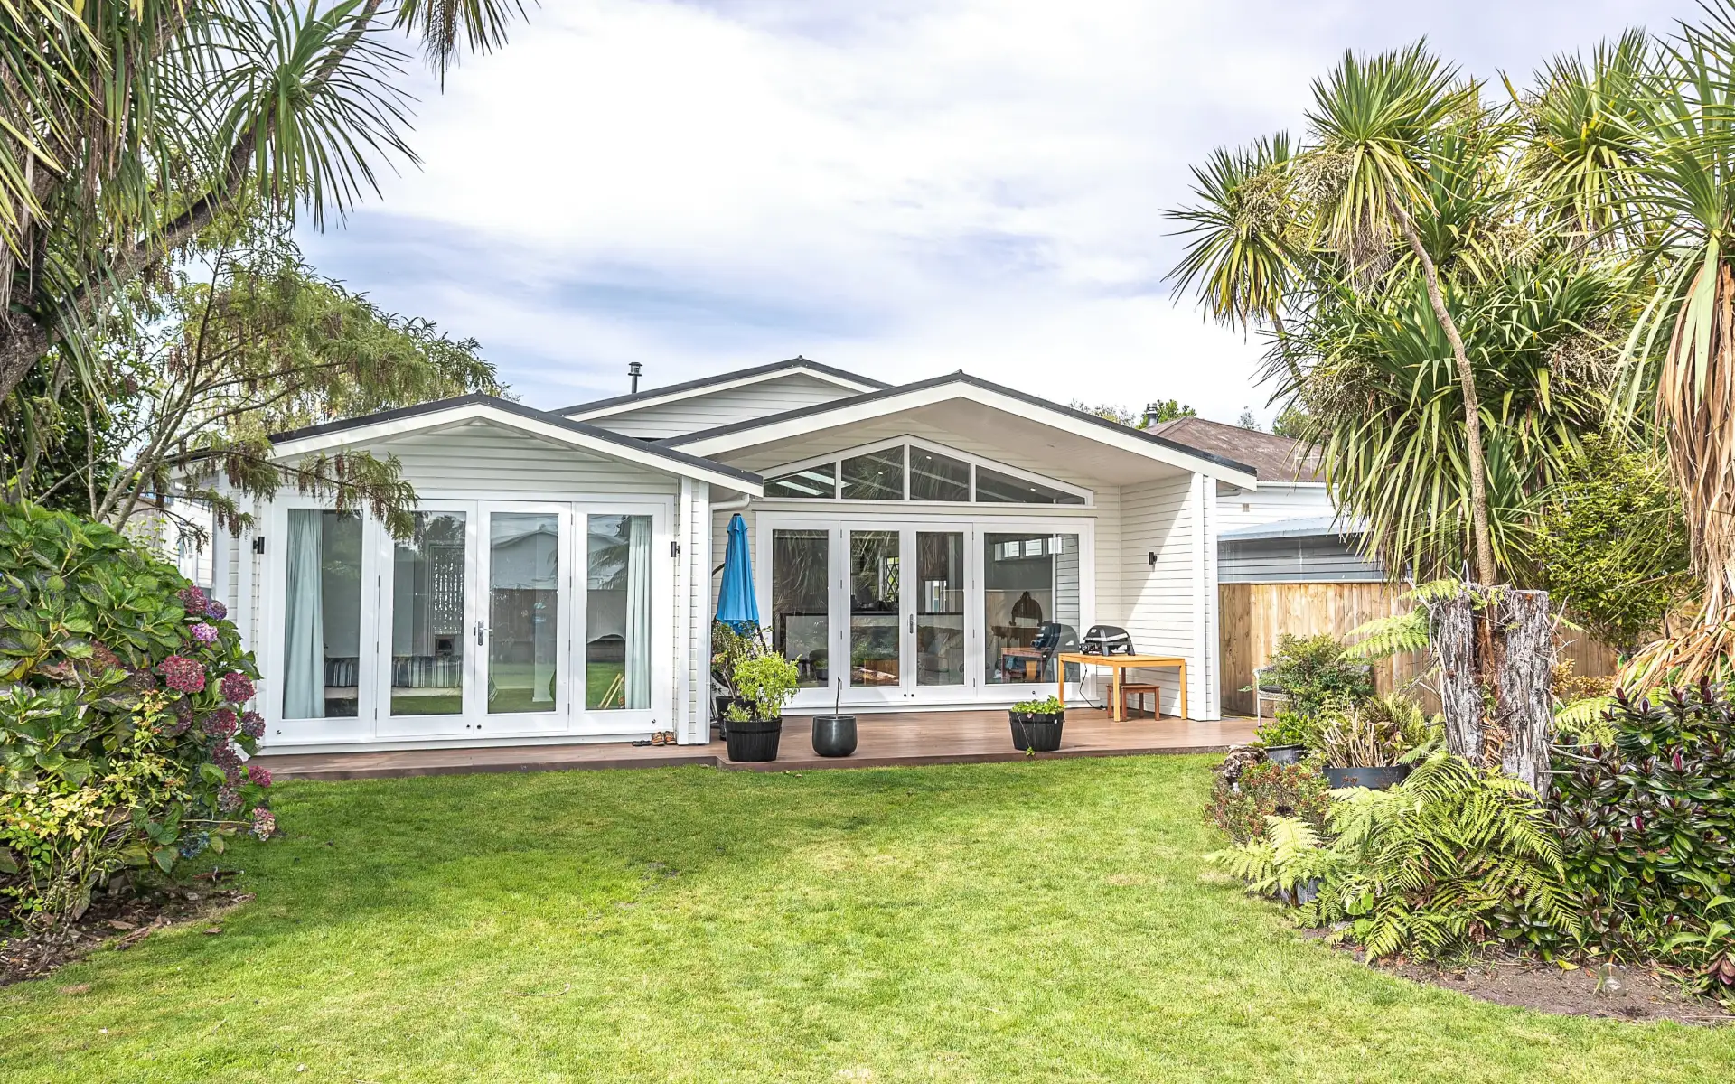
Salvation Army Whanganui
Creating space for impact
The Salvation Army Whanganui has long had a mission of caring for people and transforming lives. But as local demand for their services grew, they faced a critical challenge: their building simply wasn’t big enough. Limited office space and inadequate areas for community activities were holding back the amount of good they could do.
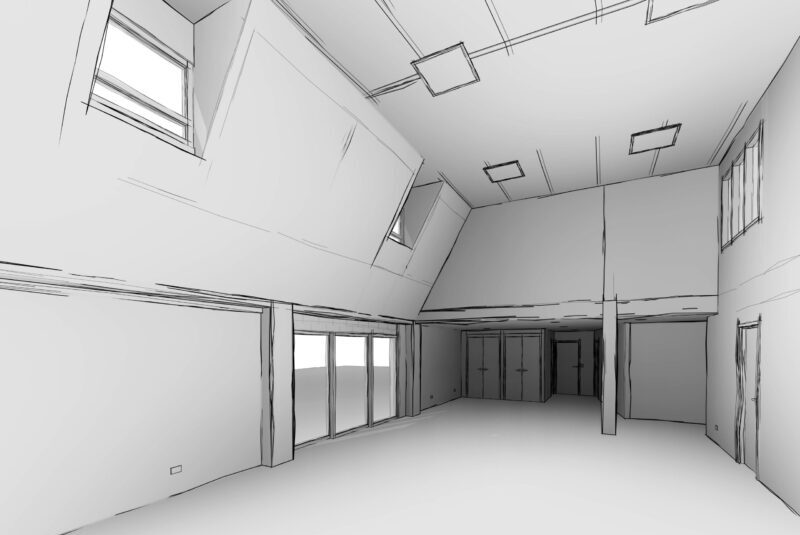
Unsure how to move forward, they were recommended to Black Pine Architects for design advice. But, for the Sallies, engaging with Black Pine was about much more than just design — it was a values-driven approach to making things happen.
From the outset, Black Pine emphasised one key point: commitment. Without it, the project could stall, leaving the Salvation Army unable to expand its services and the community without vital support.
The choice was clear: act now, or risk letting the needs go unmet.
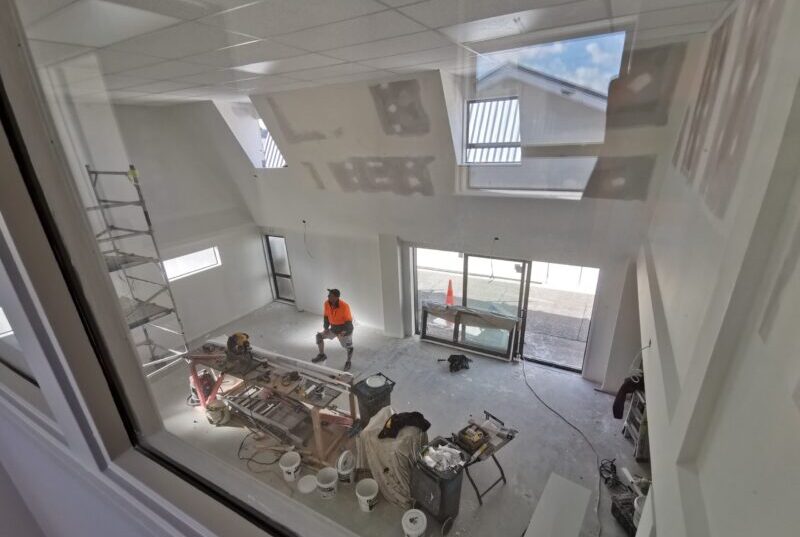
The Salvation Army chose action. Together, we embarked on a journey to change their existing space in a way that would amplify their mission. We delivered a full-service process where the clients were guided from the initial stages of opportunity exploration through to design, documentation, and construction.
Through careful planning and collaboration, the vision took shape, the transformation was completed and the organisation was able to double its space.
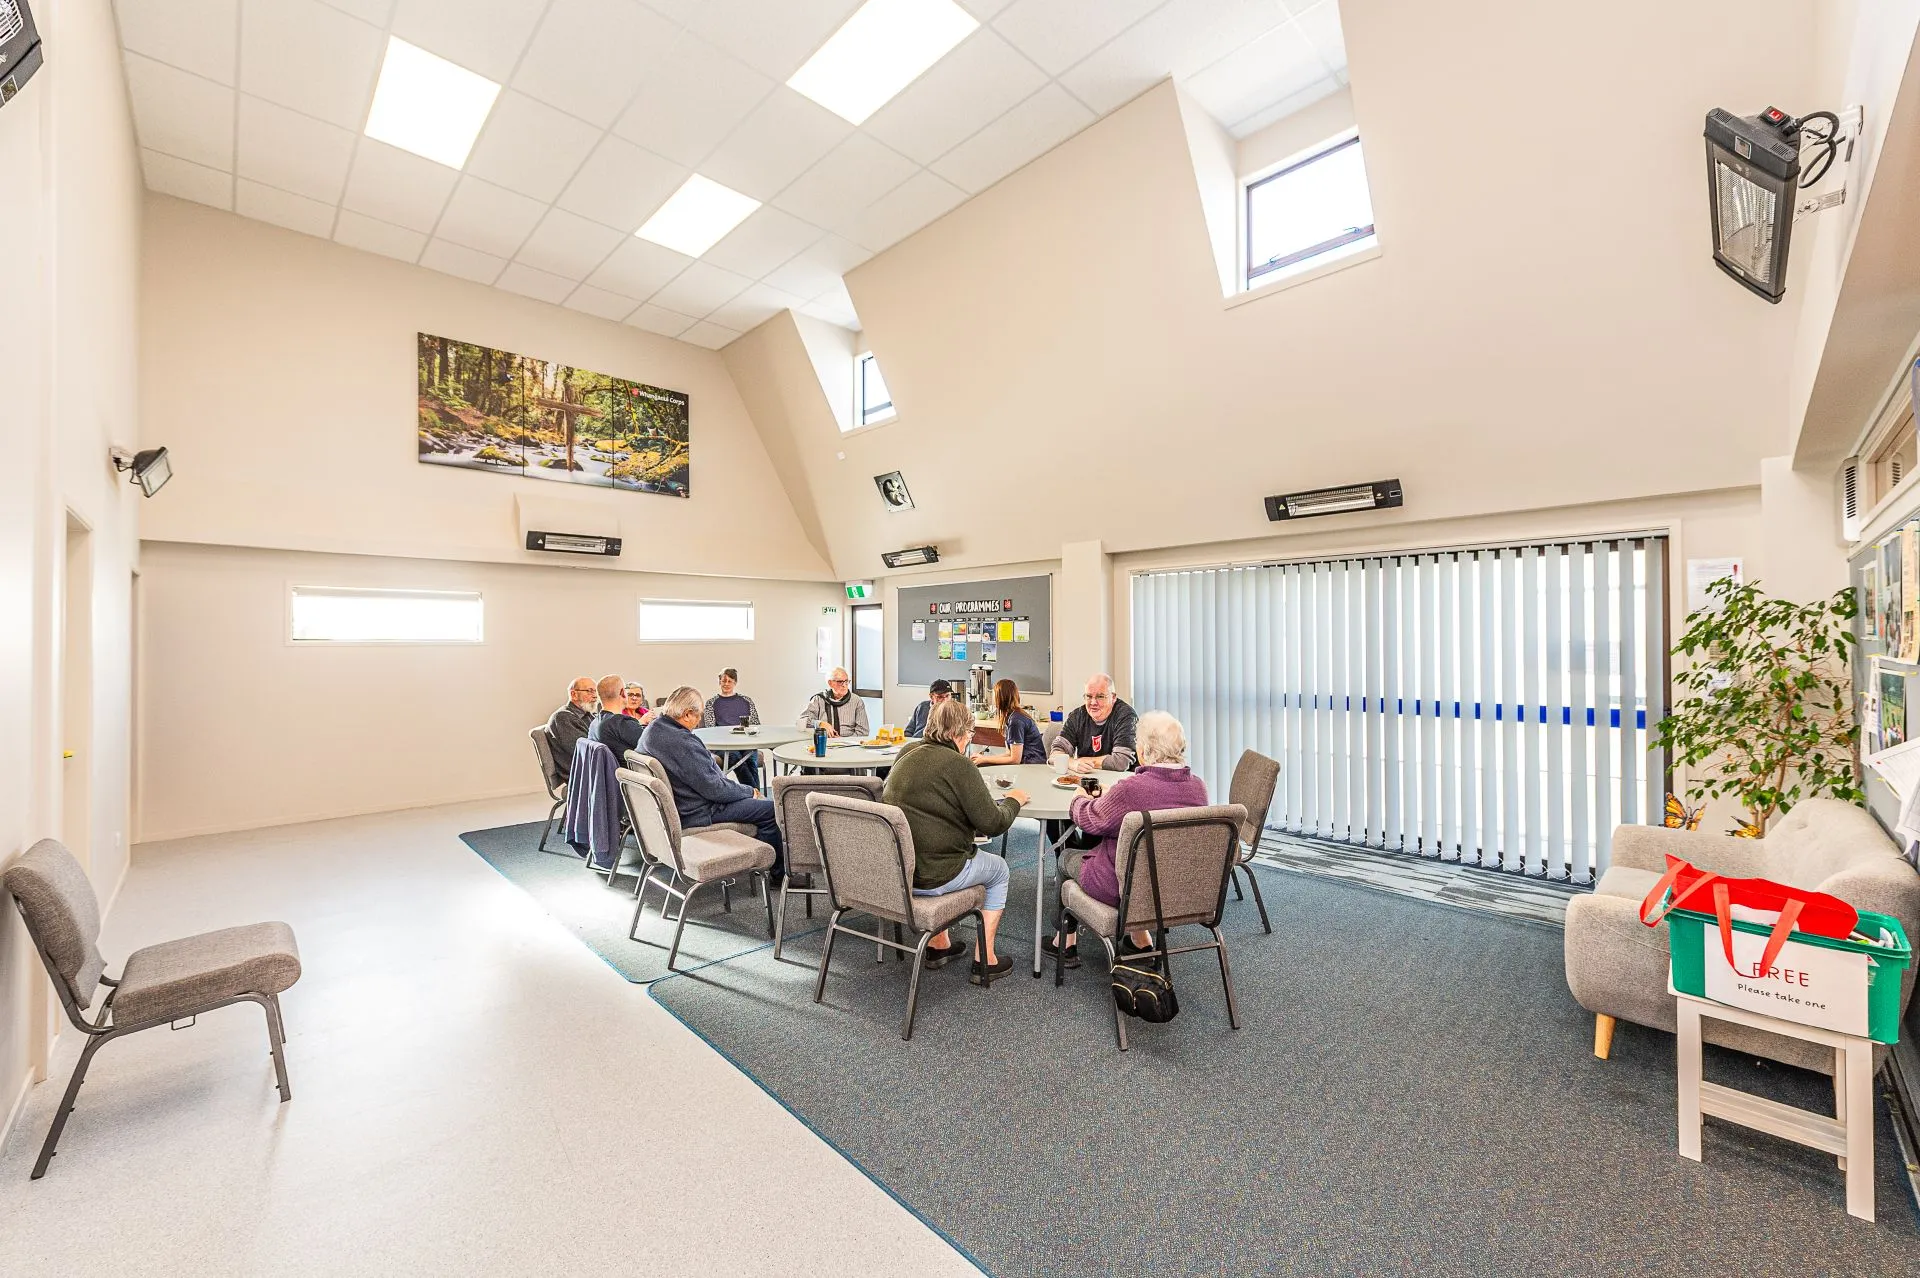
For Black Pine, this project was about more than architecture; it was about enabling change. For Salvation Army Whanganui, it was a turning point — a bold step that ensured their ability to care for people and transform lives for years to come.
This project is proof that a well‑planned renovation can amplify the amount of good work an organisation can do.