
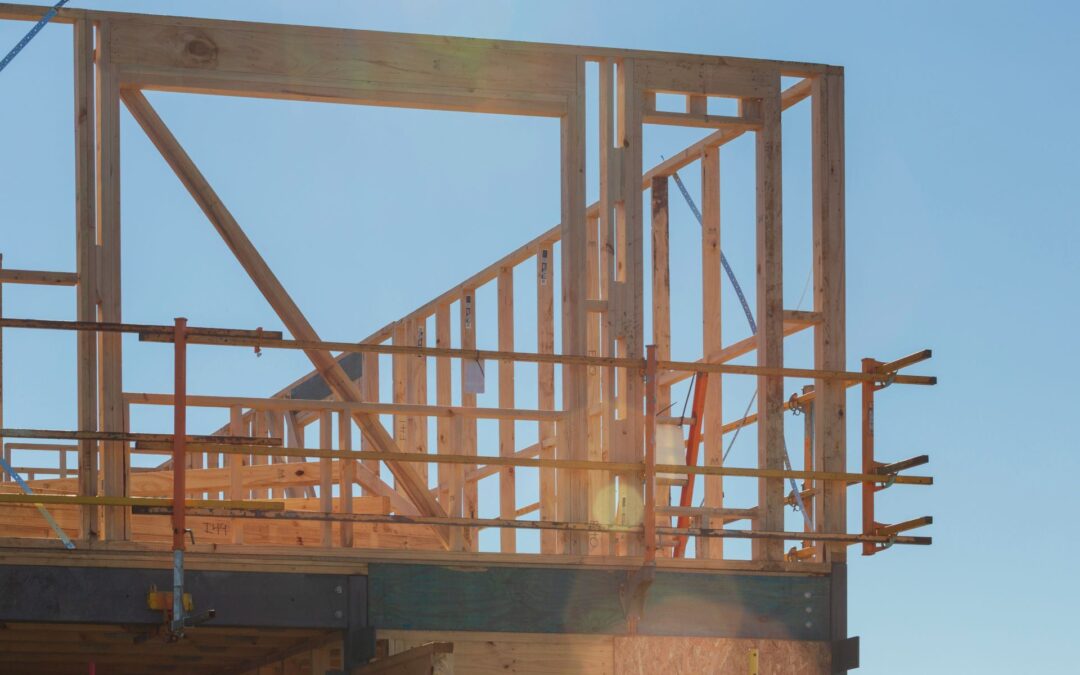
For the first time in 15 years, the rulebook around the design and construction of light timber-framed buildings in New Zealand is in line for an update. It’s called NZS 3604, which is a pretty dull name for something with such big implications.
These standards effectively determine how a timber house goes together: what size the framing is, where the nails go, how the roof holds on in a storm. And since most timber houses in the country are built to these standards (basically because following them means you don’t need an engineer), the effect of these rules is to quietly decide how tens of thousands of homes are built each year.
This next NZS 3604 draft review will shape new houses through the 2030s and into the 2040s. That makes right now a critical opportunity to change the way we collectively approach timber buildings, so that’s what we did by submitting 20 comments on the proposed draft.
Why bother commenting?
Because somebody lives in every one of these houses. A design standard is really just a bunch of dry technical words on paper, but the real-world result of what those words mean can be a child’s bedroom that isn’t warm enough, a power bill that doesn’t make sense, and mould in the same corner every winter.
Most of what we proposed costs nothing extra (it may cost less) and none of our suggestions are exotic. Most simply ask for a design detail that’s already being used or tested here to become the normal version rather than the alternative. Change the standard and you change tens of thousands of houses a year.
Example: What it looks like in a wall
Take an ordinary outside corner. The typical way of building it bunches three studs together, mostly so there’s something to screw the interior lining to. Insulation can’t get in there. But there’s a well-known alternative that uses two studs and a clip.
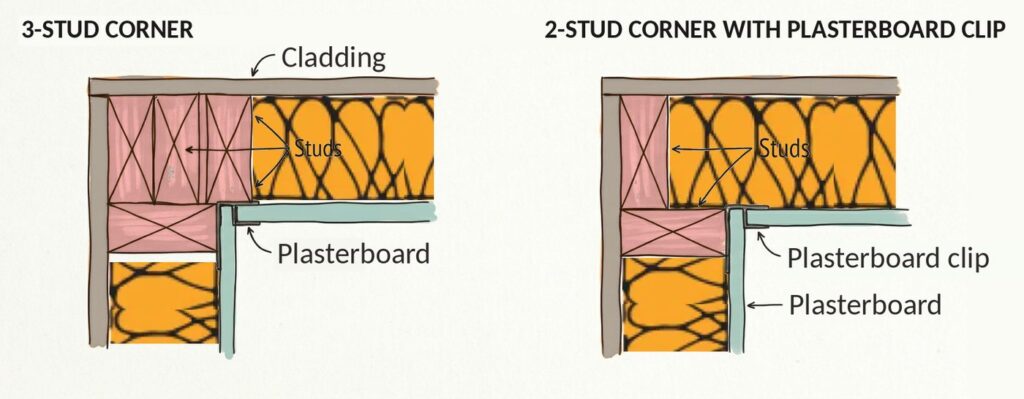
Left: a typical corner – three studs bunched together, and the insulation stops dead where the timber starts. Right: the same corner with two studs and a small metal clip to hold the lining; less timber, less cost, and the insulation carries further around. Note: view is from above – timber is pink, insulation orange.
The same thing happens where the roof meets the wall. On a standard truss the ceiling insulation is squashed thin right at the edge. That cold strip runs around the entire house, and it’s usually where mould appears first.
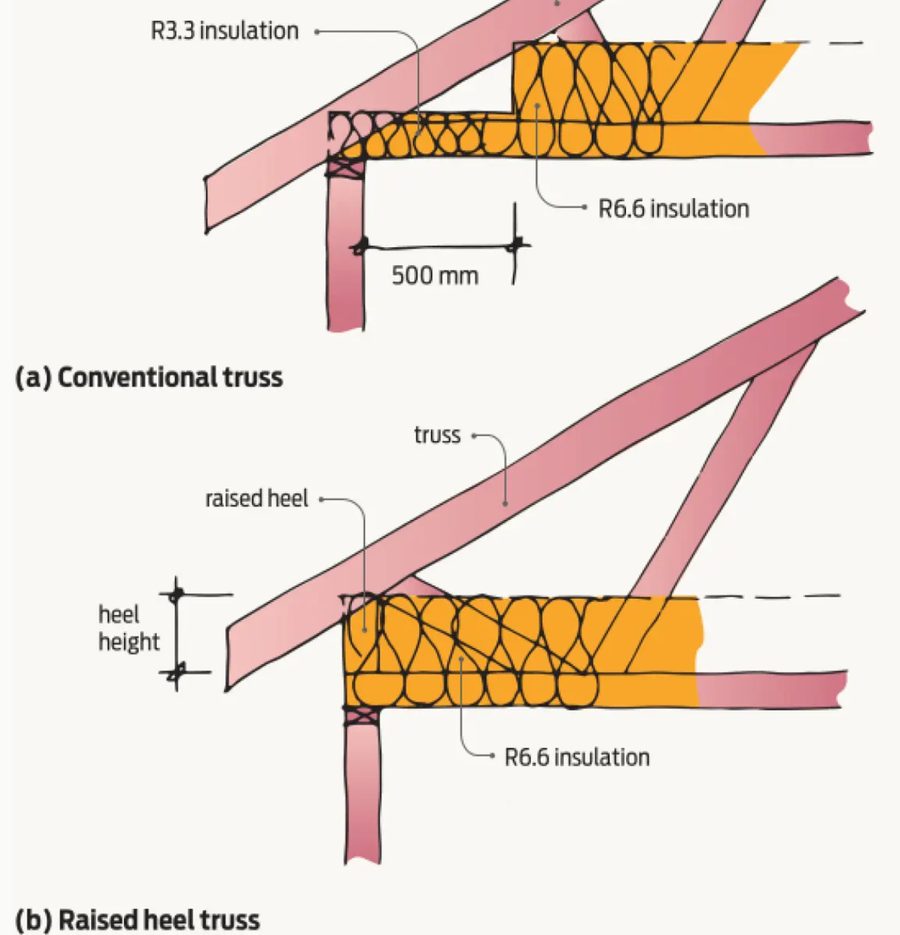
Above: a conventional truss. In the last half metre before the wall the insulation is squeezed from R6.6 down to R3.3. Below: a raised heel. Lifting the truss a little keeps the full depth right over the top of the wall.
Key things we proposed (and why)
- Let people insulate under the edge of a concrete floor: The concrete beam around the outside of a slab is the coldest path out of a house. The current draft lets you insulate the middle and the side, but not underneath that edge. It then adds rules for underfloor heating. A heated floor sitting on an uninsulated cold ring doesn’t make sense. Systems that solve it already exist, and they’ve been assessed as safe in earthquakes.
- Make the warm roof edge normal: Lifting a truss slightly so insulation carries over the wall is ordinary practice overseas. Here it usually means paying an engineer, because the standard has no instructions for tying that shape down in the wind. We simply asked for those instructions.
- Change which drawing is on the page: The better junction details already exist, are built and consented here, paid for by the industry’s own research levy and published free. They’re just not the ones printed in the standard. Make them the default and every house improves, whether or not anyone on the job is thinking about it.
- Stop forcing timber into walls that do not need it: The standard already says you can leave out the bracing pieces between studs when the lining is fixed straight to the framing. It allows a 3mm gap. Modern walls have a 20mm gap for drainage and often another 45mm inside for wiring. So the exemption can never be used, and the timber goes in anyway.
- Let buildings come apart again: A nailed house can only be demolished. A screwed one can be altered, repaired and eventually taken apart with the timber recovered; construction and demolition make up 40 to 50 percent of what goes into our landfills. Note: we acknowledge that nails bend and absorb energy in an earthquake, so we asked for screws only where that flexing is not what keeps the building safe.
What to do if you’re building or renovating now?
We hope the above suggestions are taken on board, but the good news is none of them need to wait for the rules to change. Remember: NZS 3604 is a minimum standard, not necessarily best practice. Every one of the details proposed can be built on your house today – you just have to ask for them!
- Ask for insulated corners and junctions: Where walls meet, ask that the framing be detailed so insulation carries through rather than stopping at a bundle of timber. It uses less timber, so it should not cost more.
- Ask for a raised heel on the roof trusses: This keeps full insulation depth over the top of the wall instead of squashing it thin. It is the single cheapest fix for the cold strip around your ceiling, and for the mould that follows it. Just make sure you request this early, because it needs to be in the truss order.
- Ask about the edge of the floor slab: If you’re pouring a concrete floor, ask whether the edge is being insulated, and what’s happening underneath it – especially if you’re putting heating in the slab.